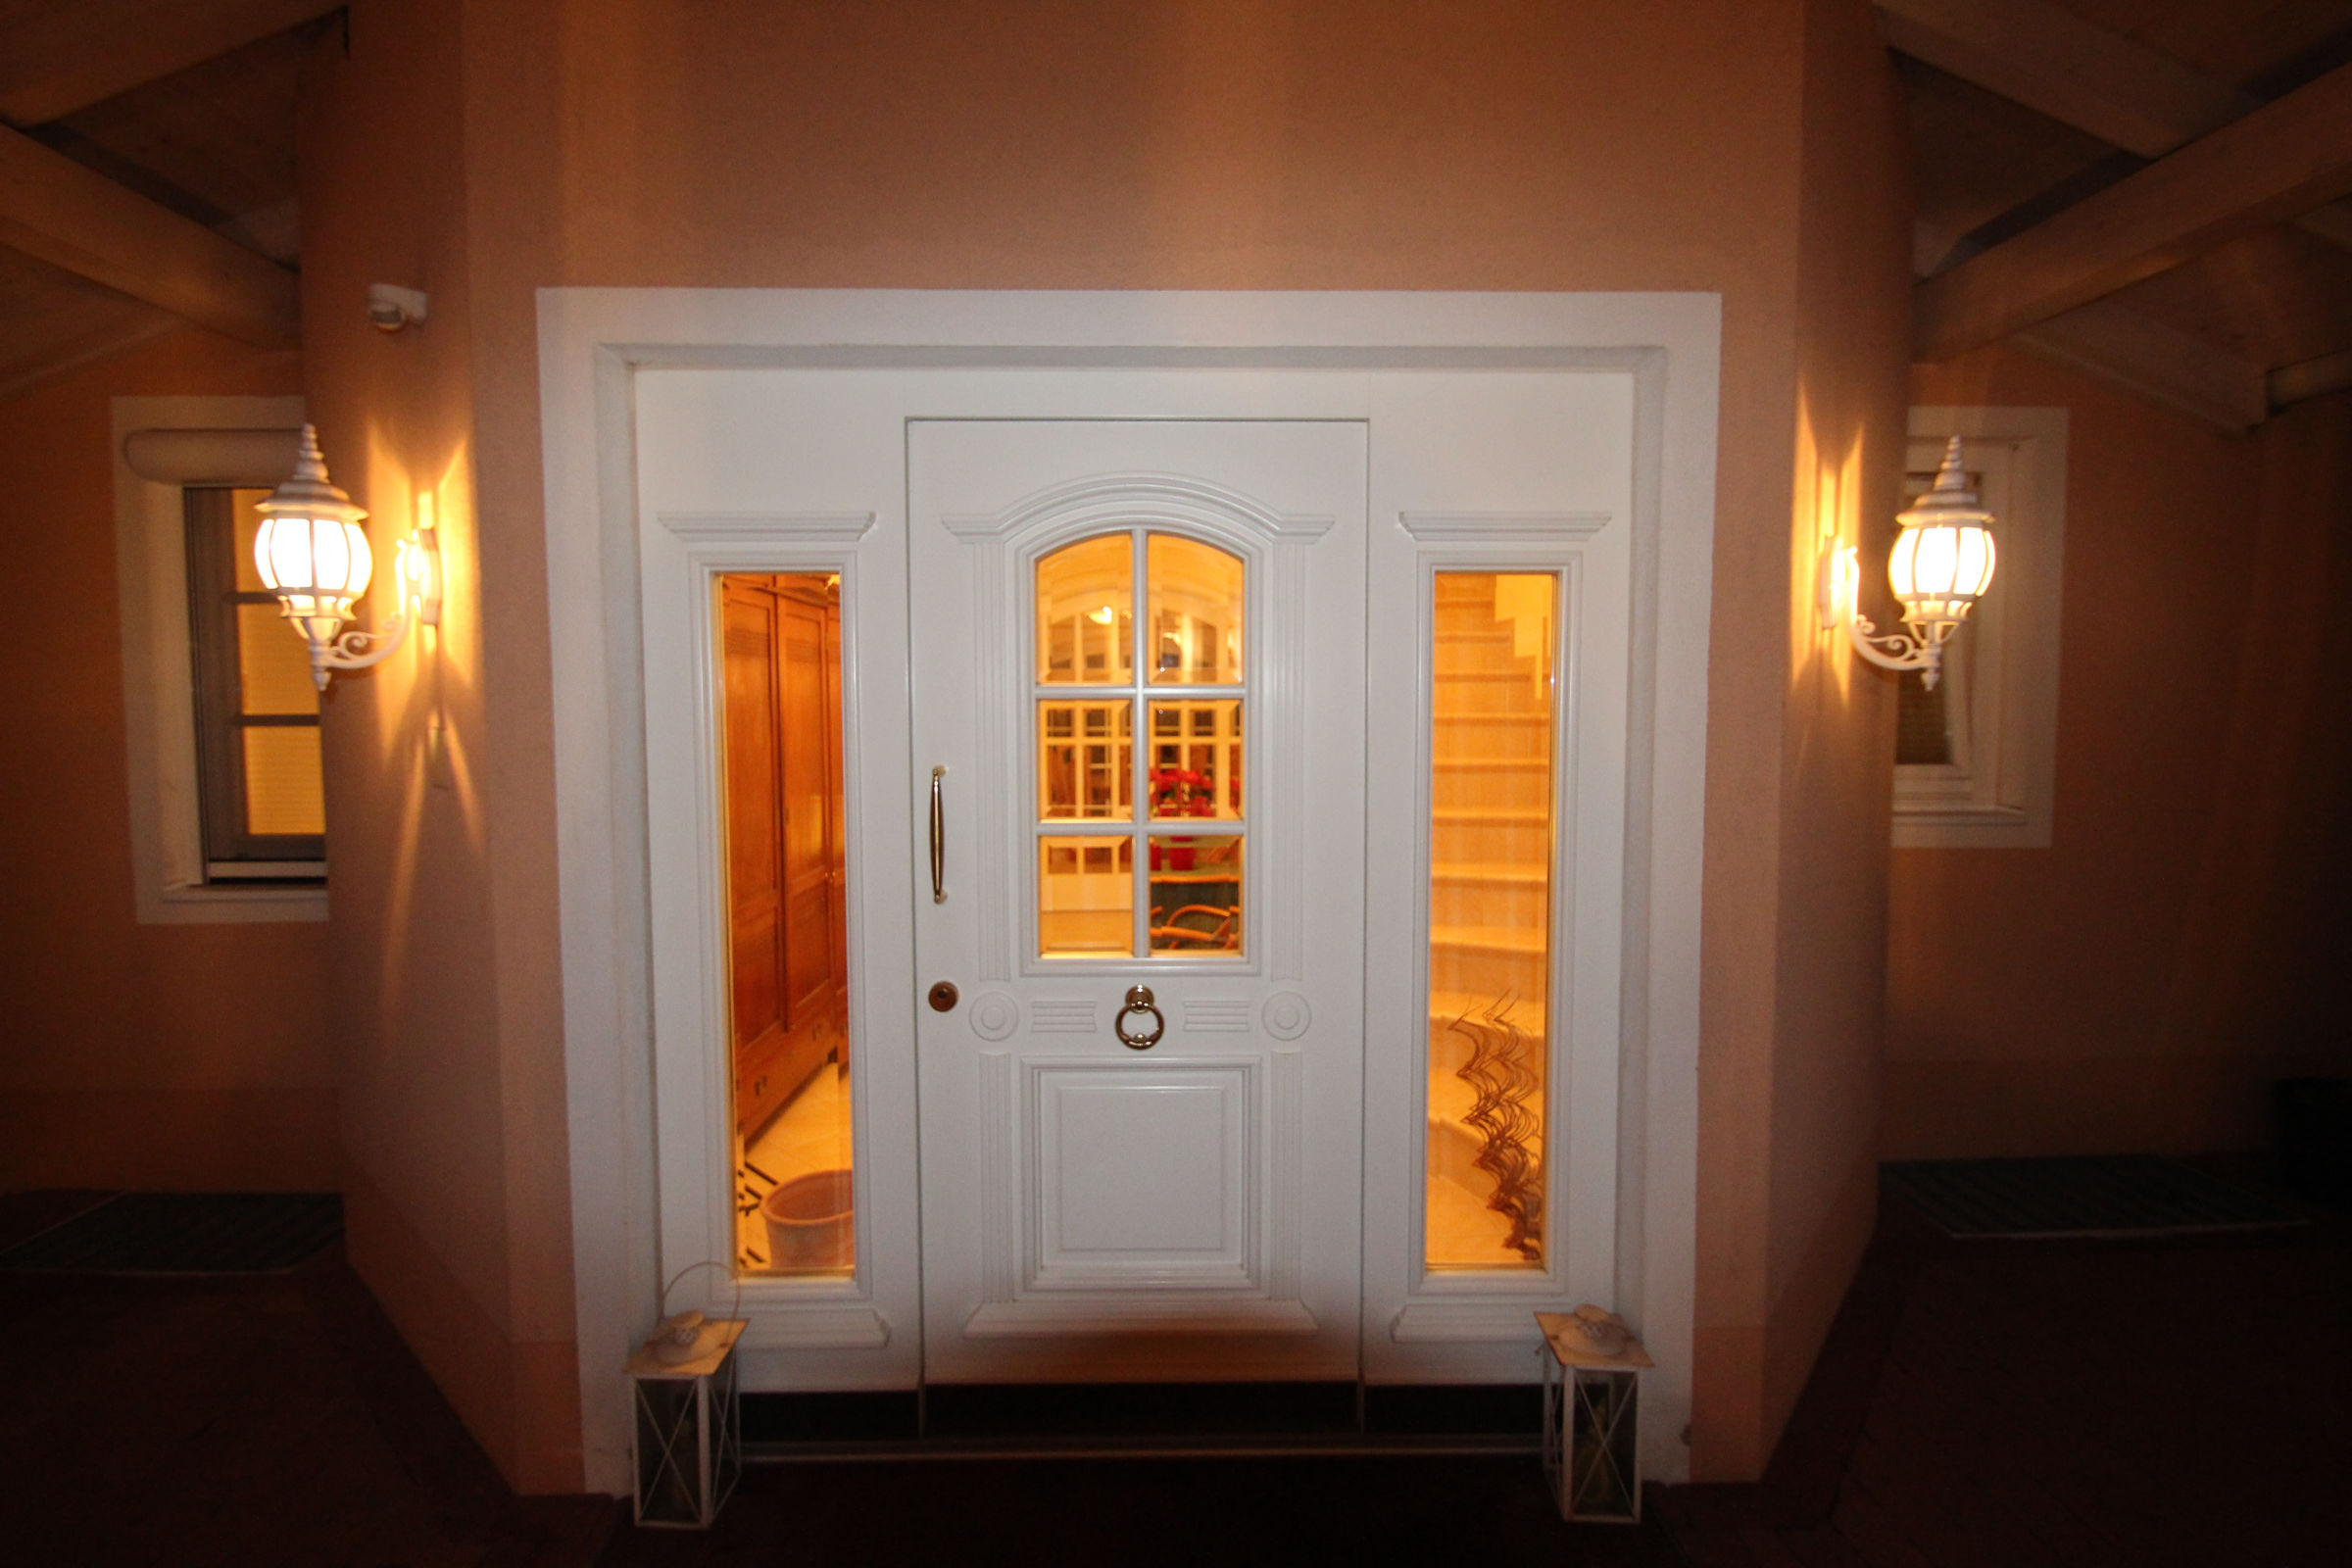
Ground Floor
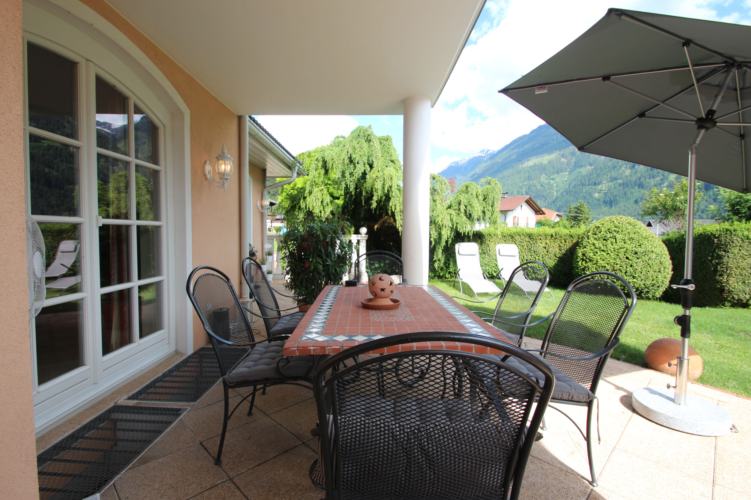
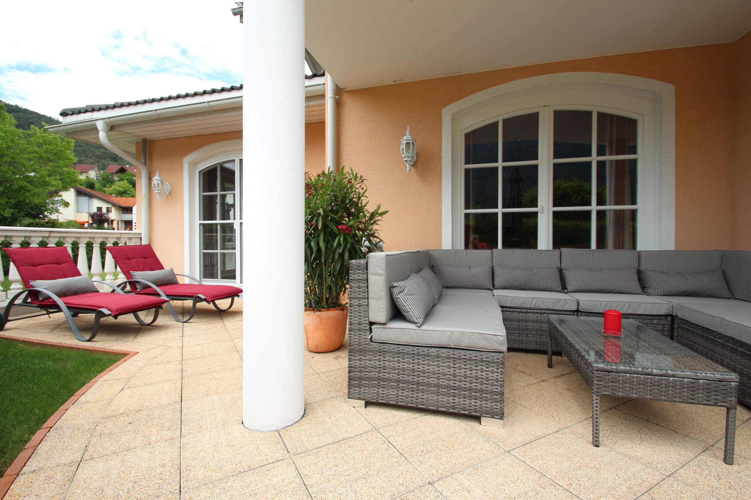
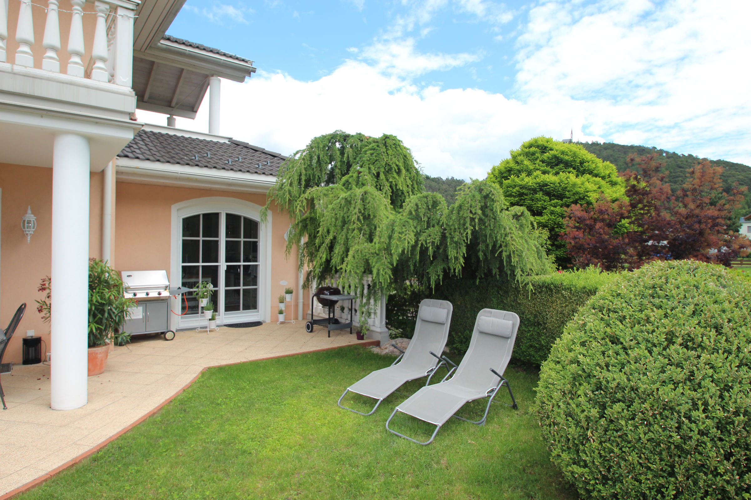
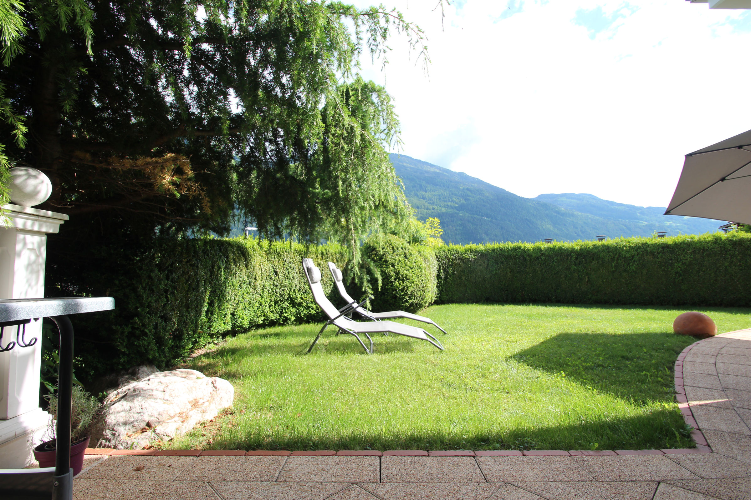
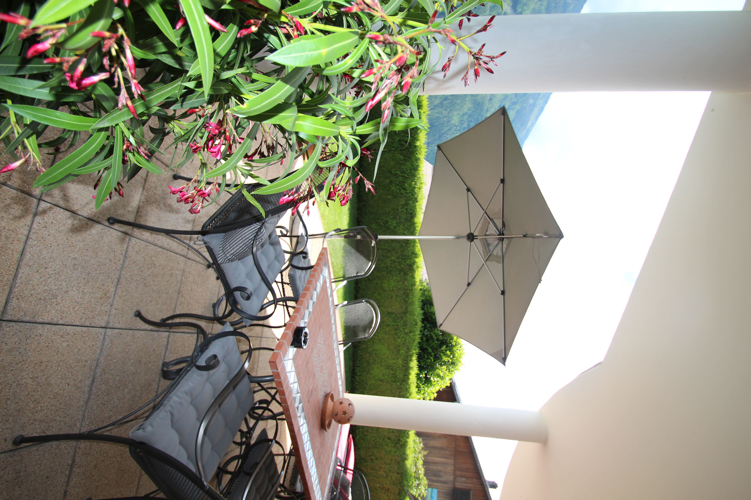
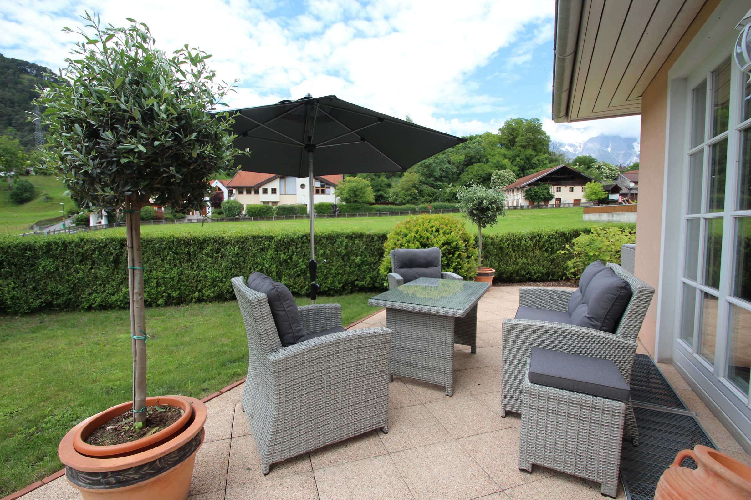
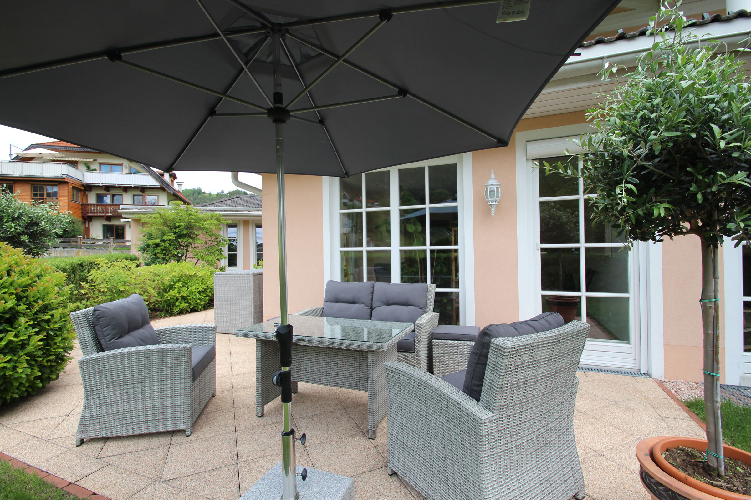
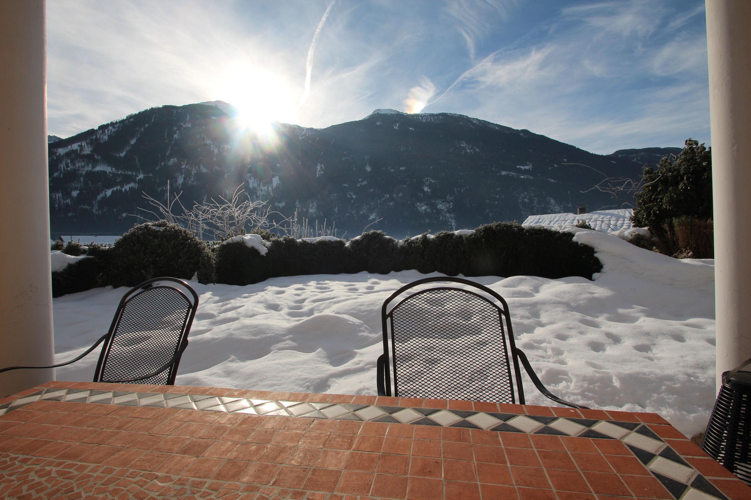
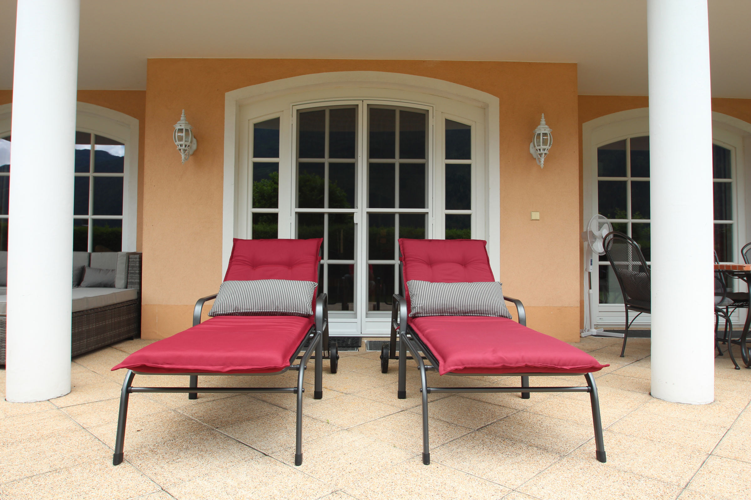
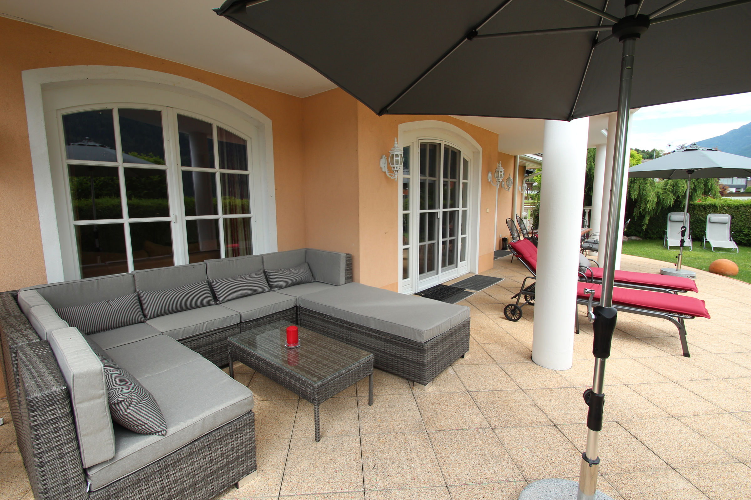
Generous terrace to the South with lawn for sunbathing from outside the property for the most part invisible enclosed with a hedge of box-tree, garden table with inlays of tesseras, 6 high-grade and ergonomic iron chairs with seat and back bolsters, lounge seats.
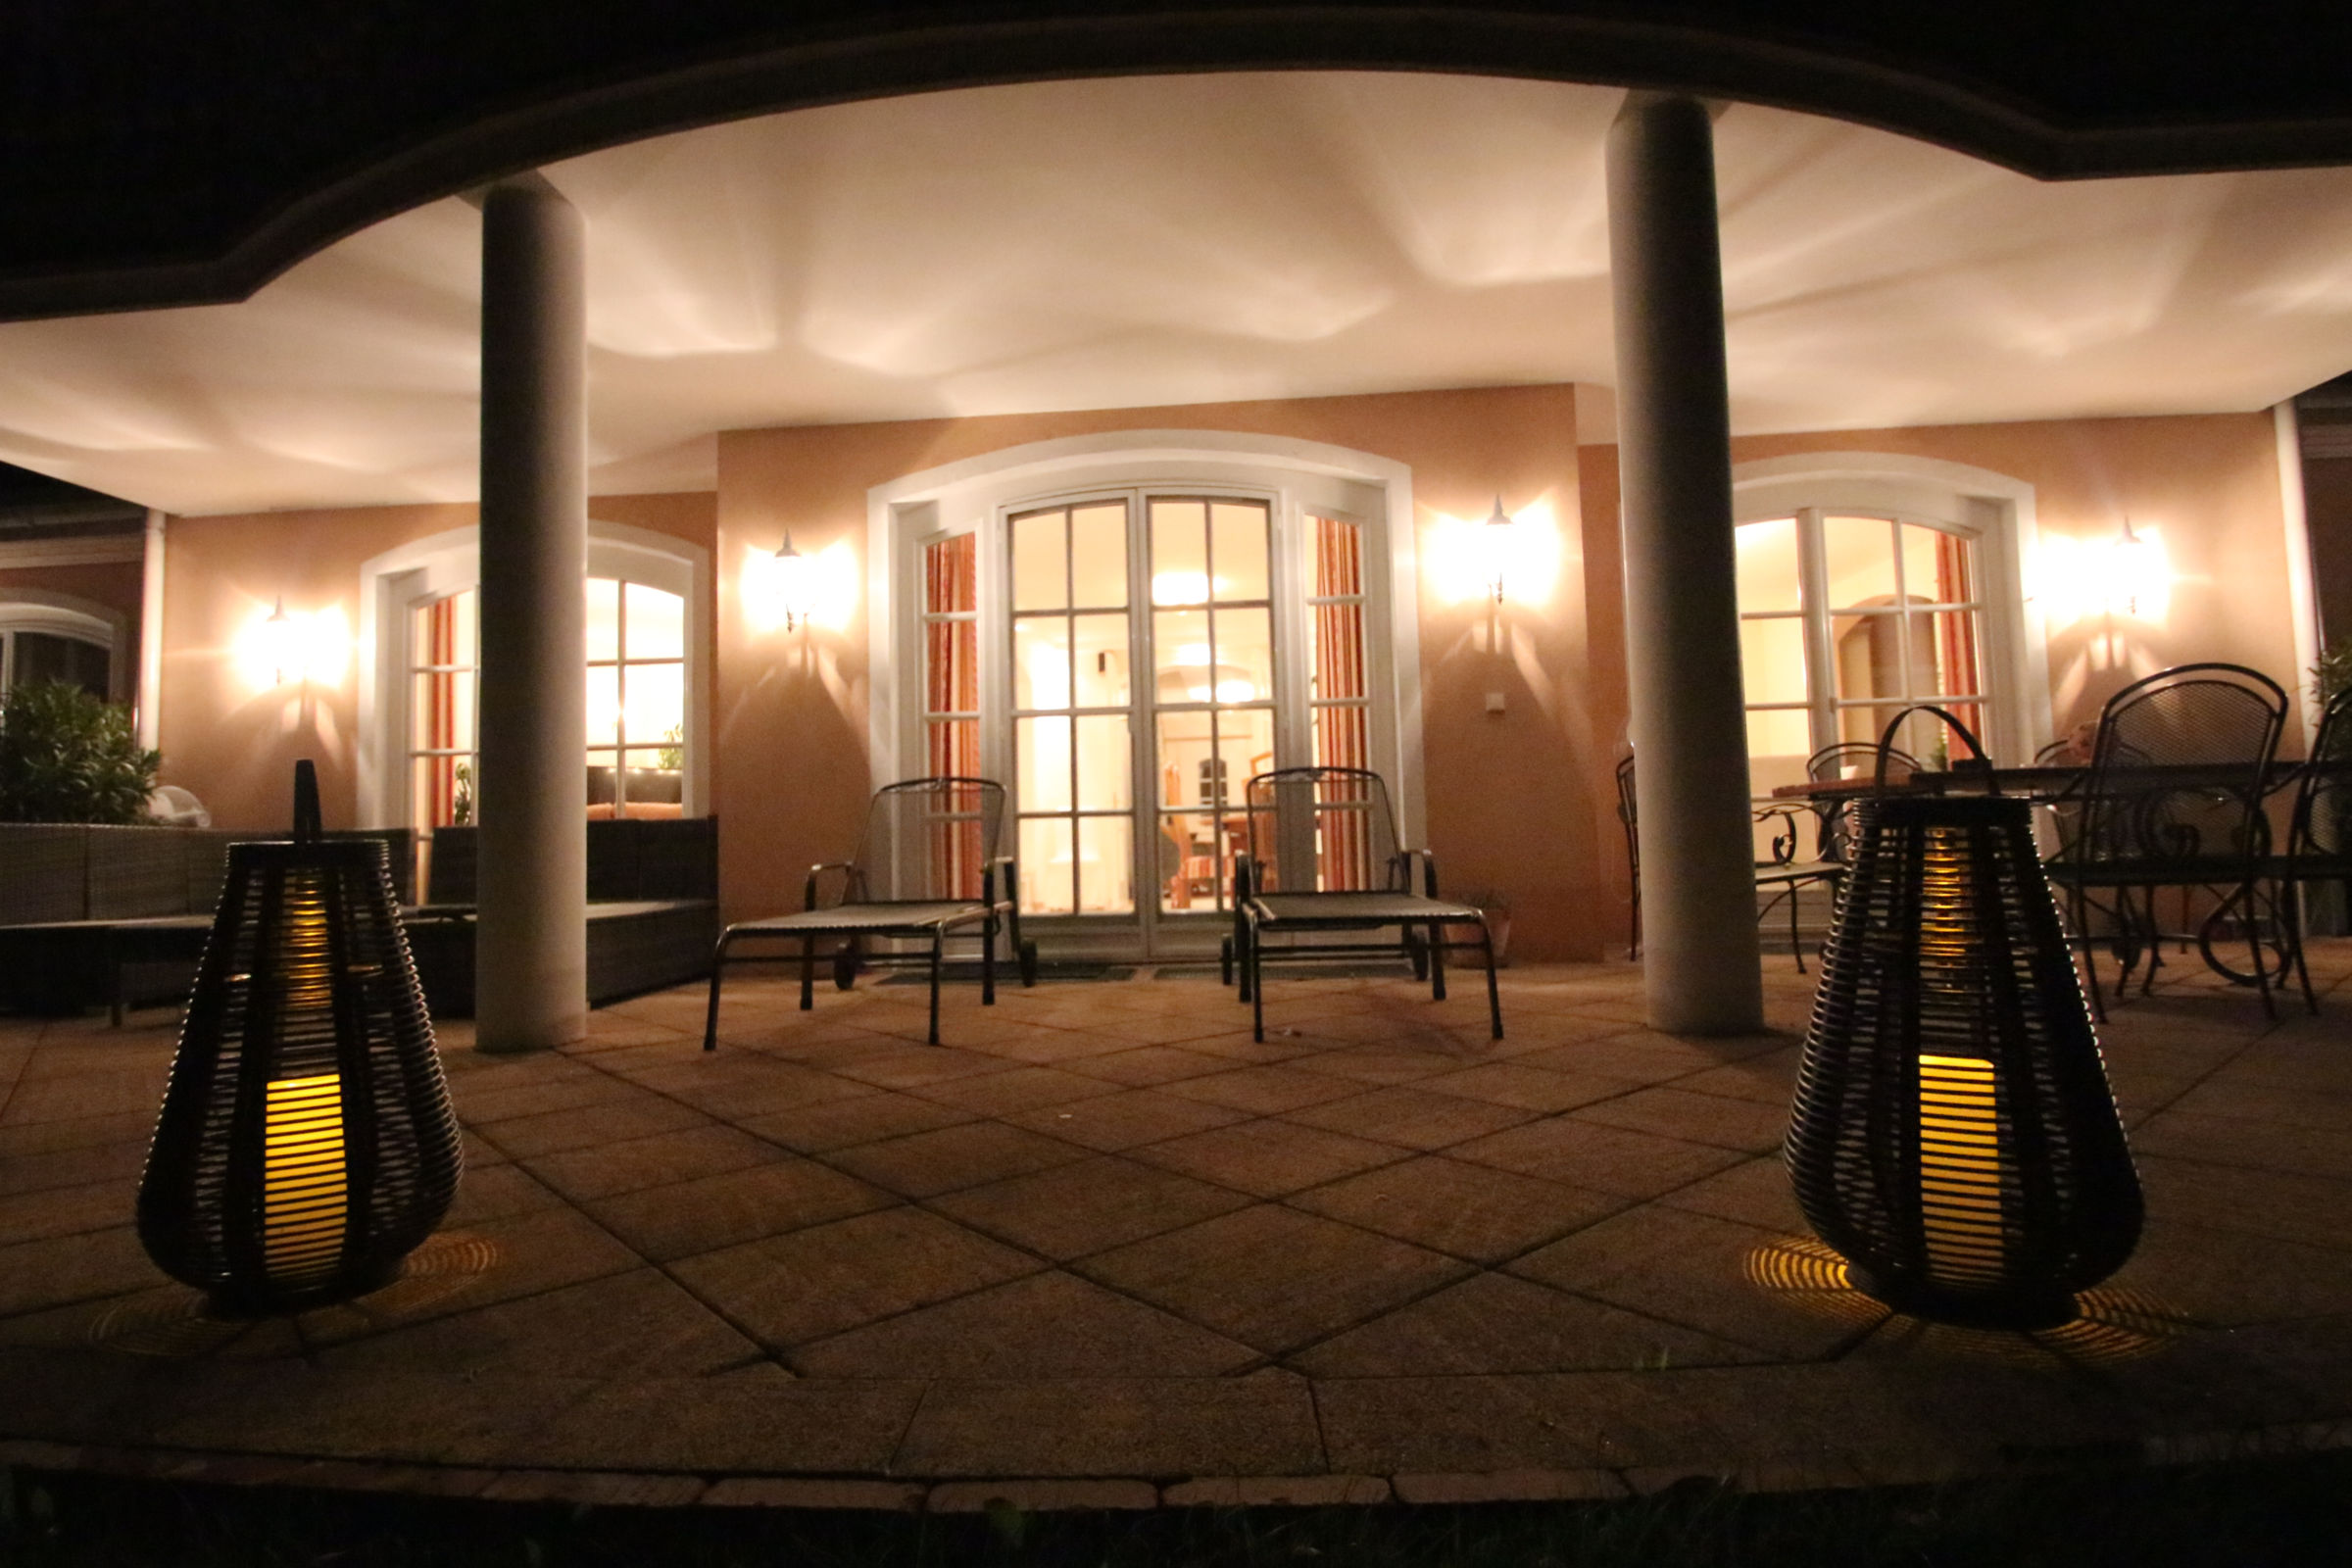
West-facing terrace with seating and sunbathing area.
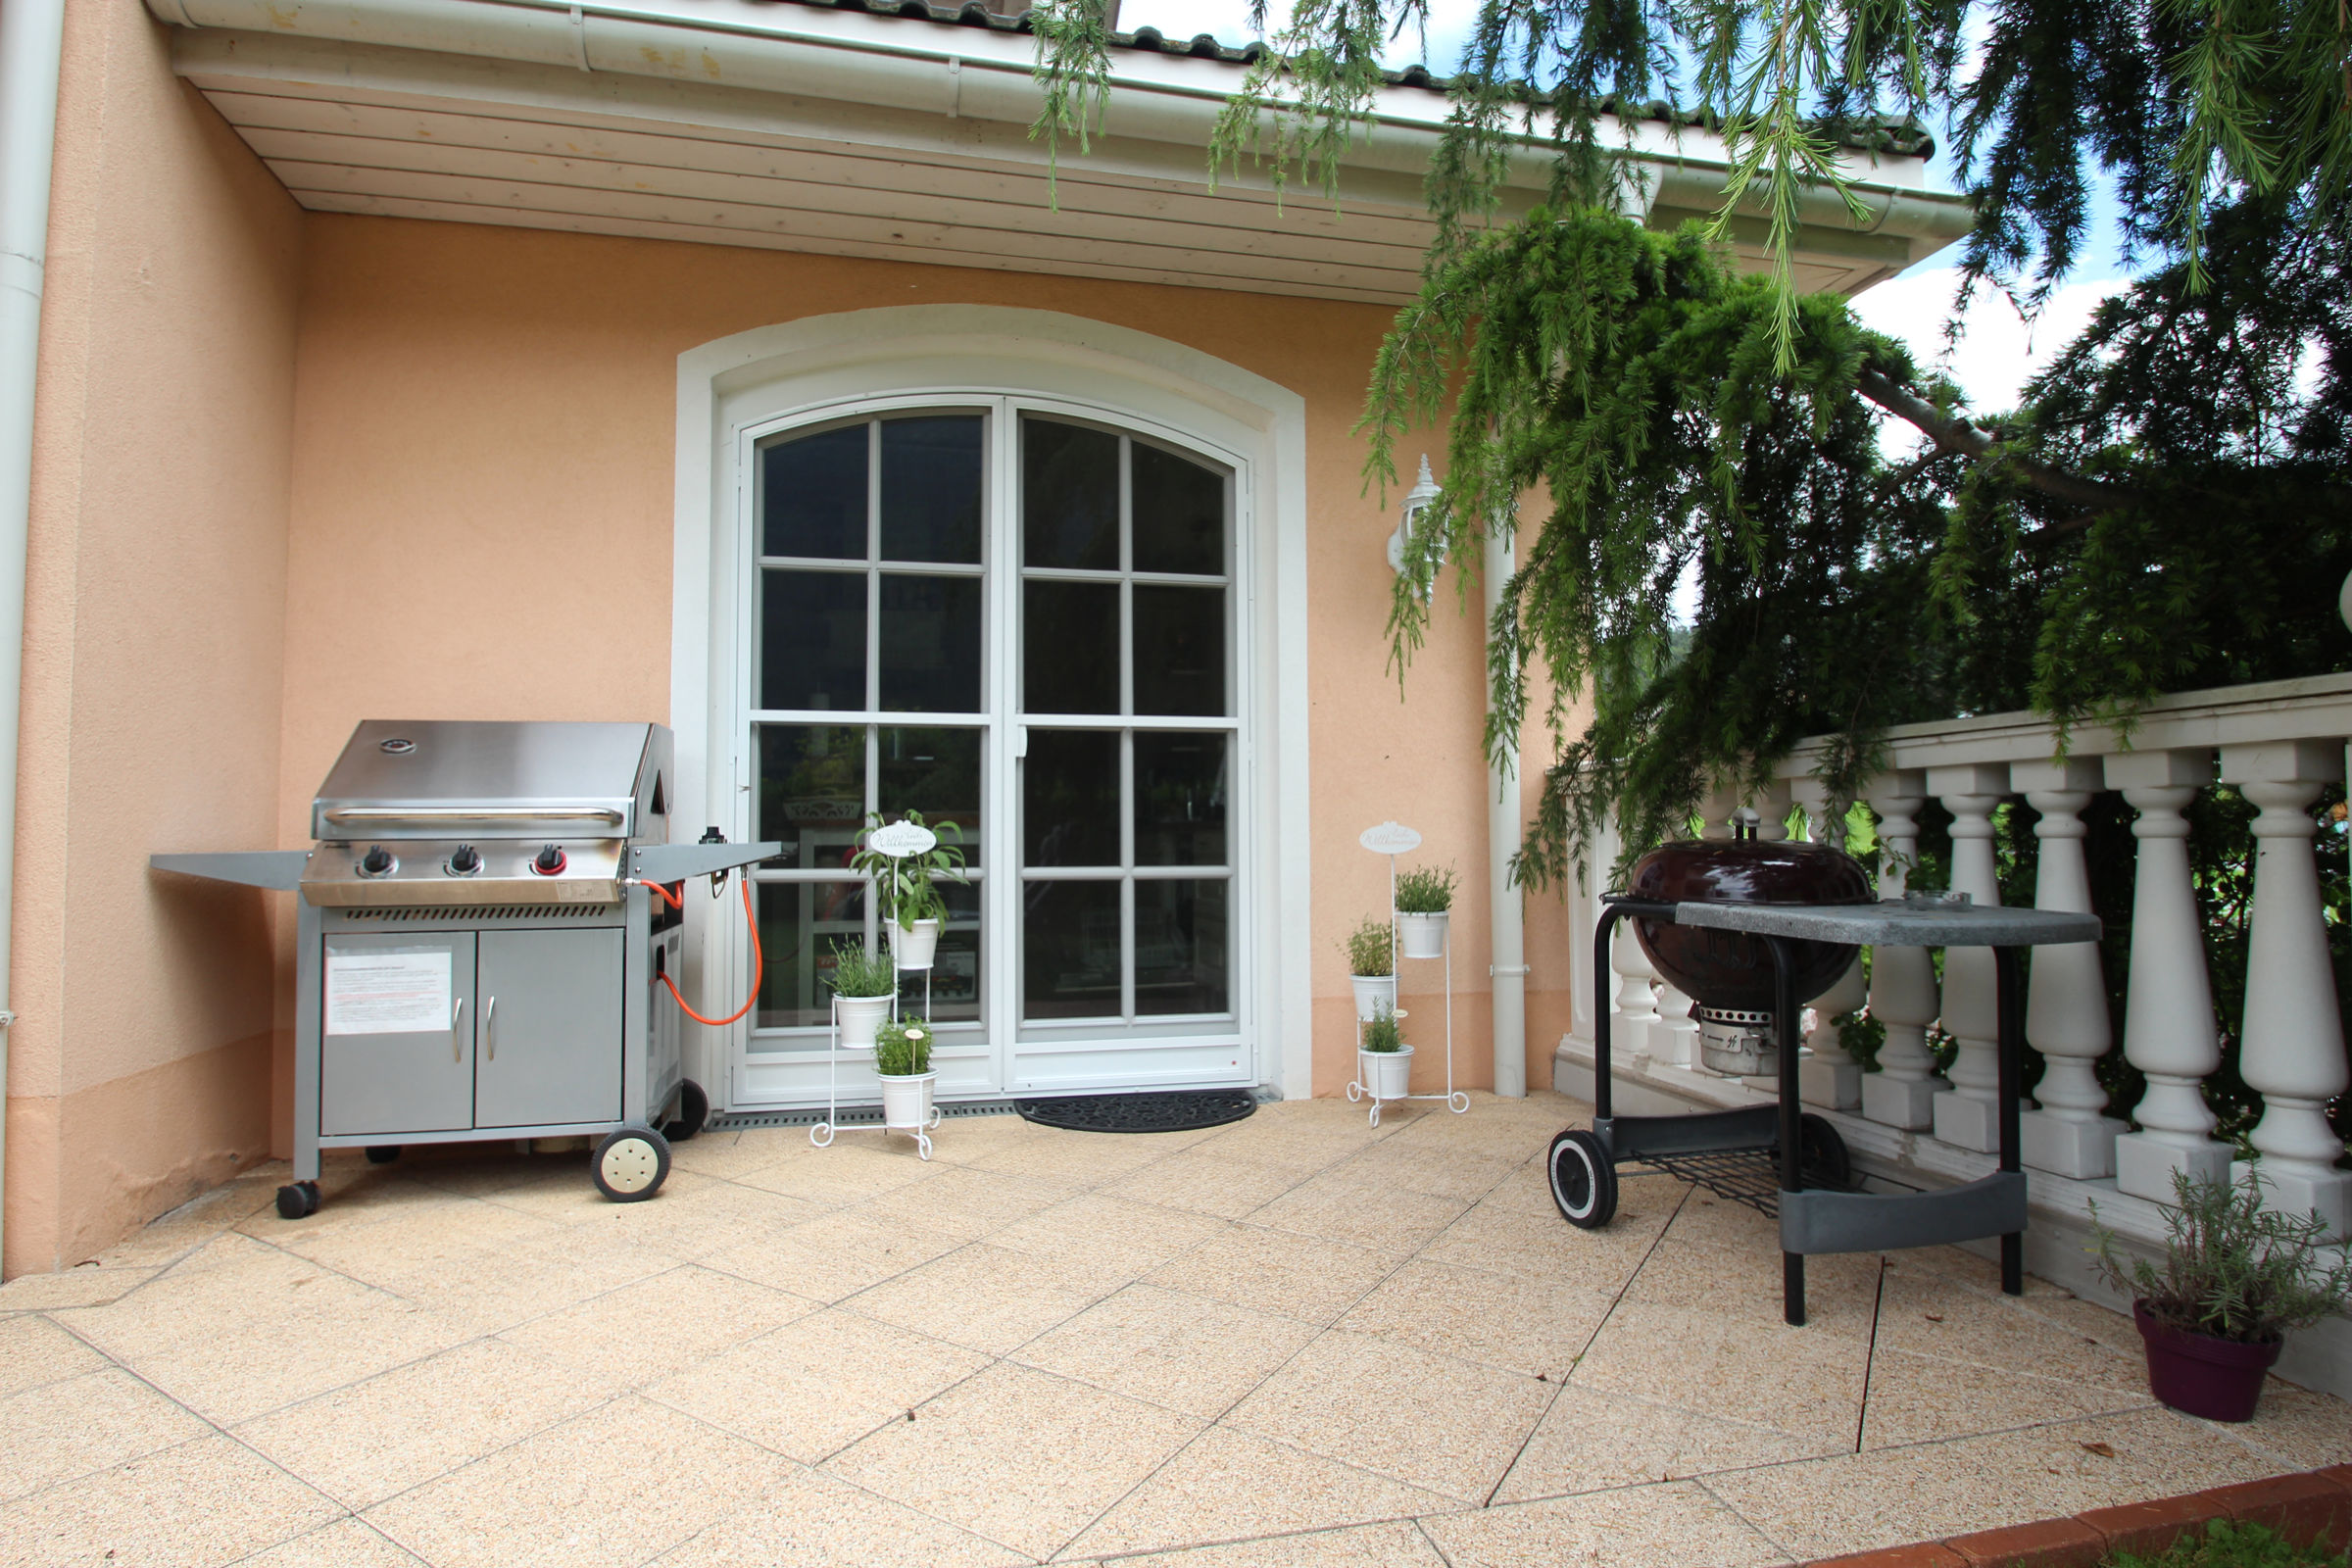
Gas barbecue and wood/charcoal barbecue (gas and wood provided).
Top Floor
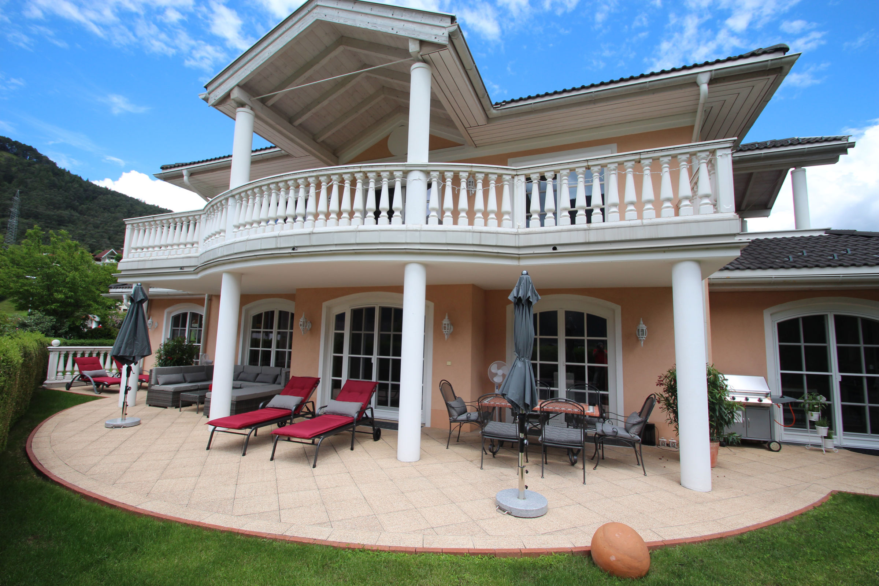
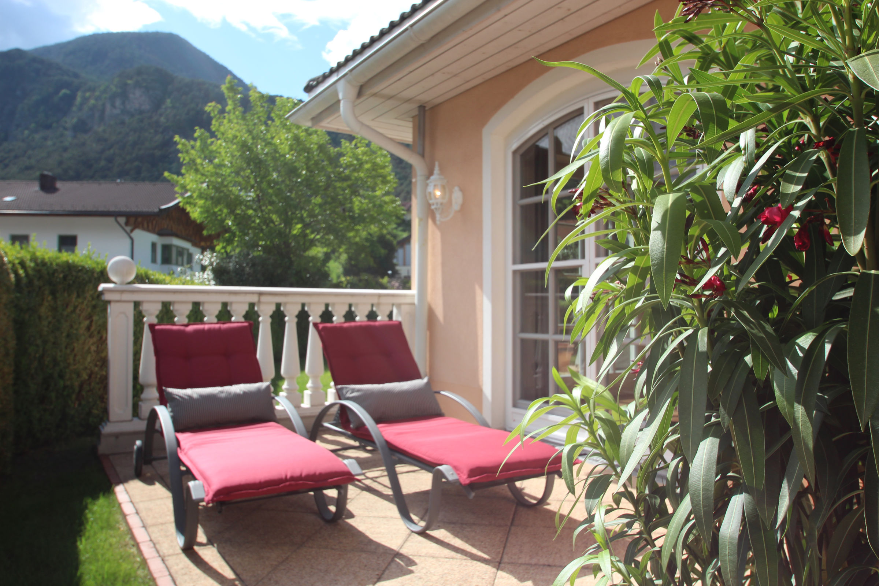
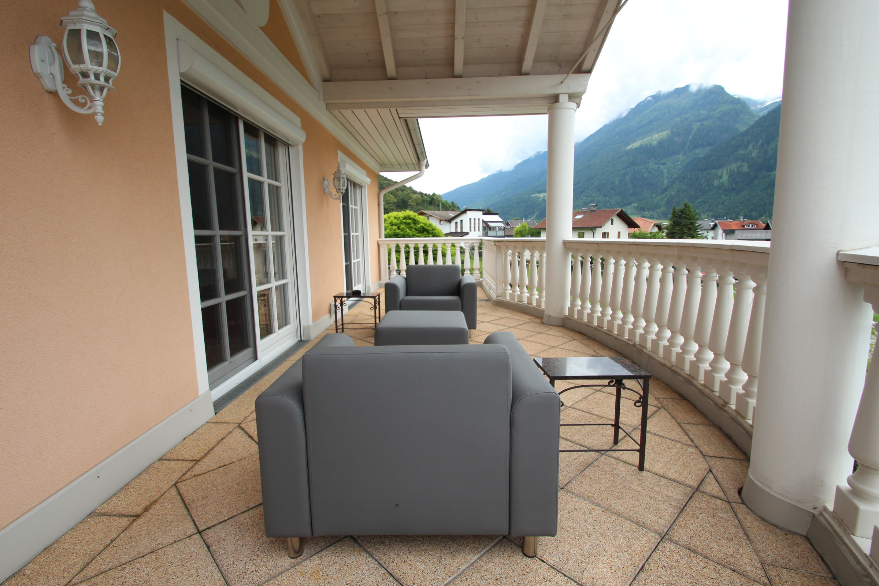
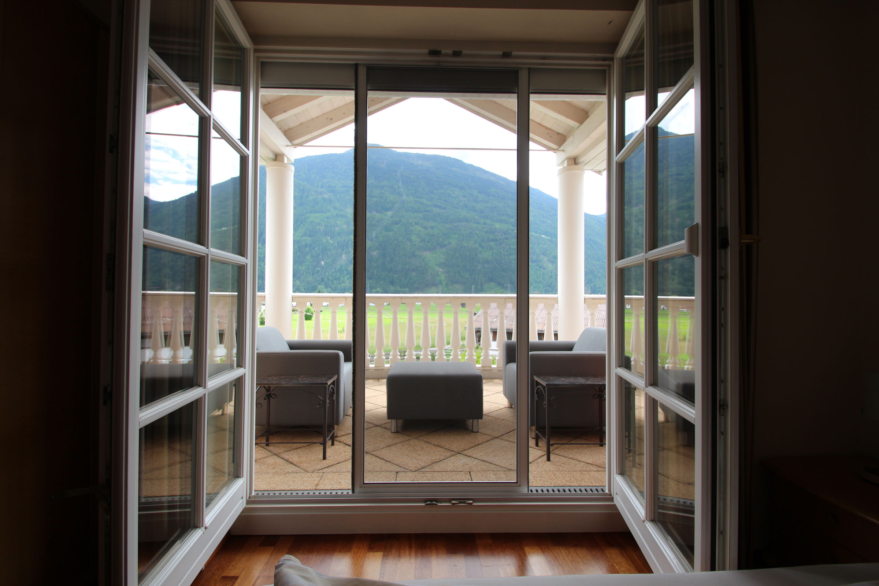
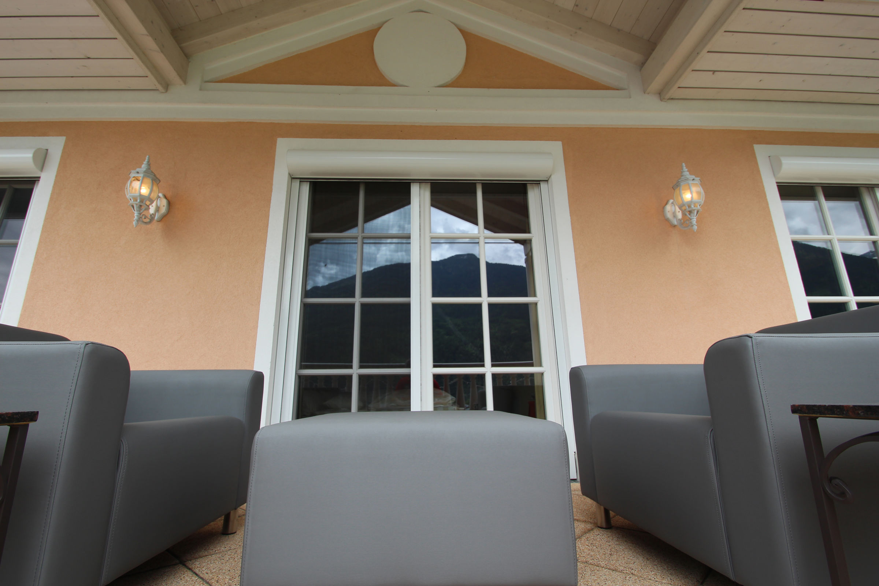
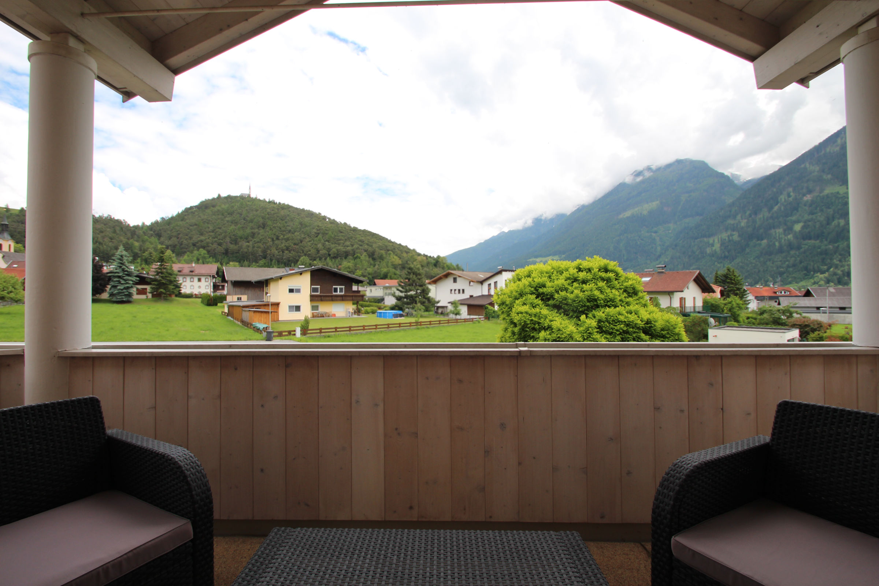
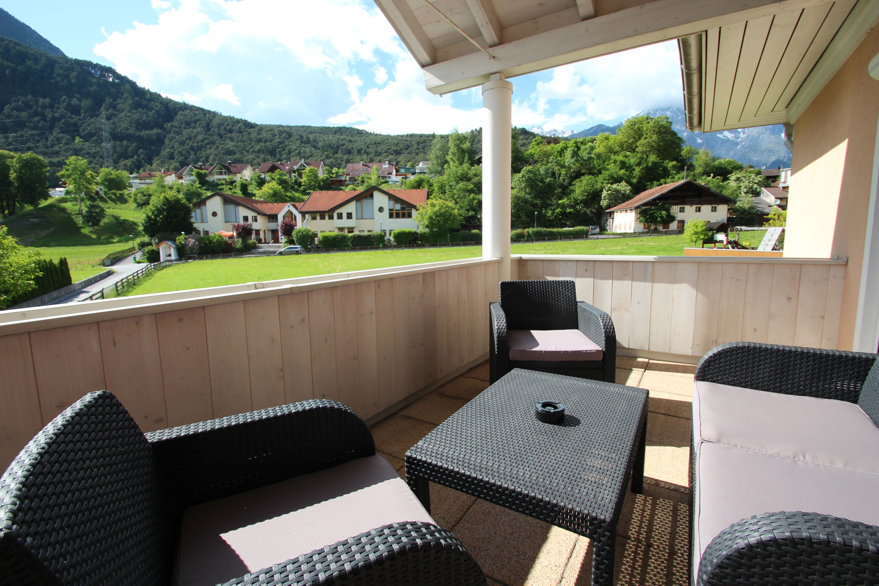
Extra large balcony to the South with railing of elegant balustrades as well as 2 smaller and secluded balconies to the West and East. From each of the 4 bedrooms in the top floor there are accessible directly 1 to 2 balconies. All balconies are each equipped with a seating arrangement for 2-4 people.
Driveway & Lower Level
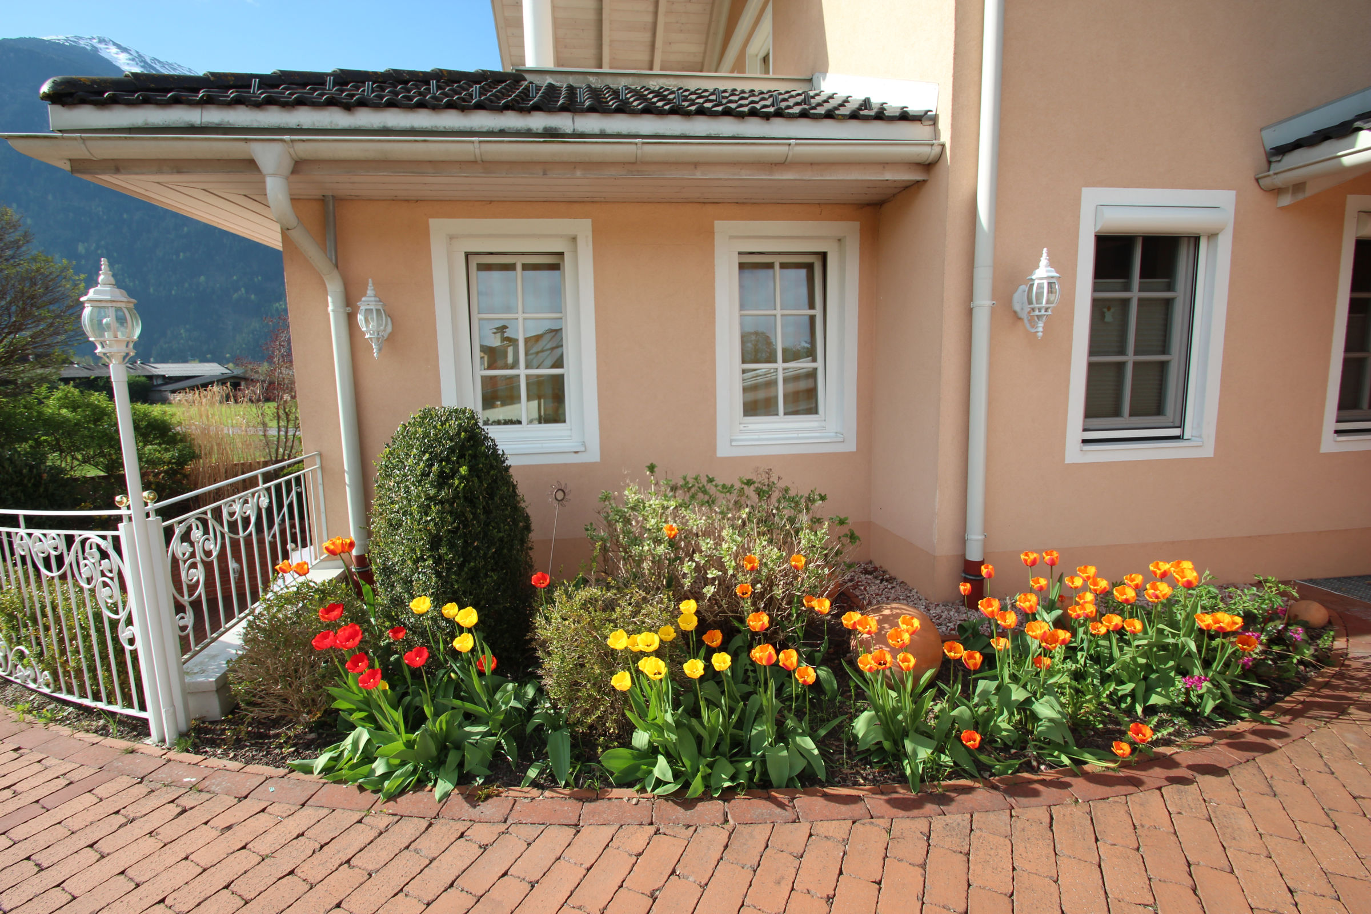
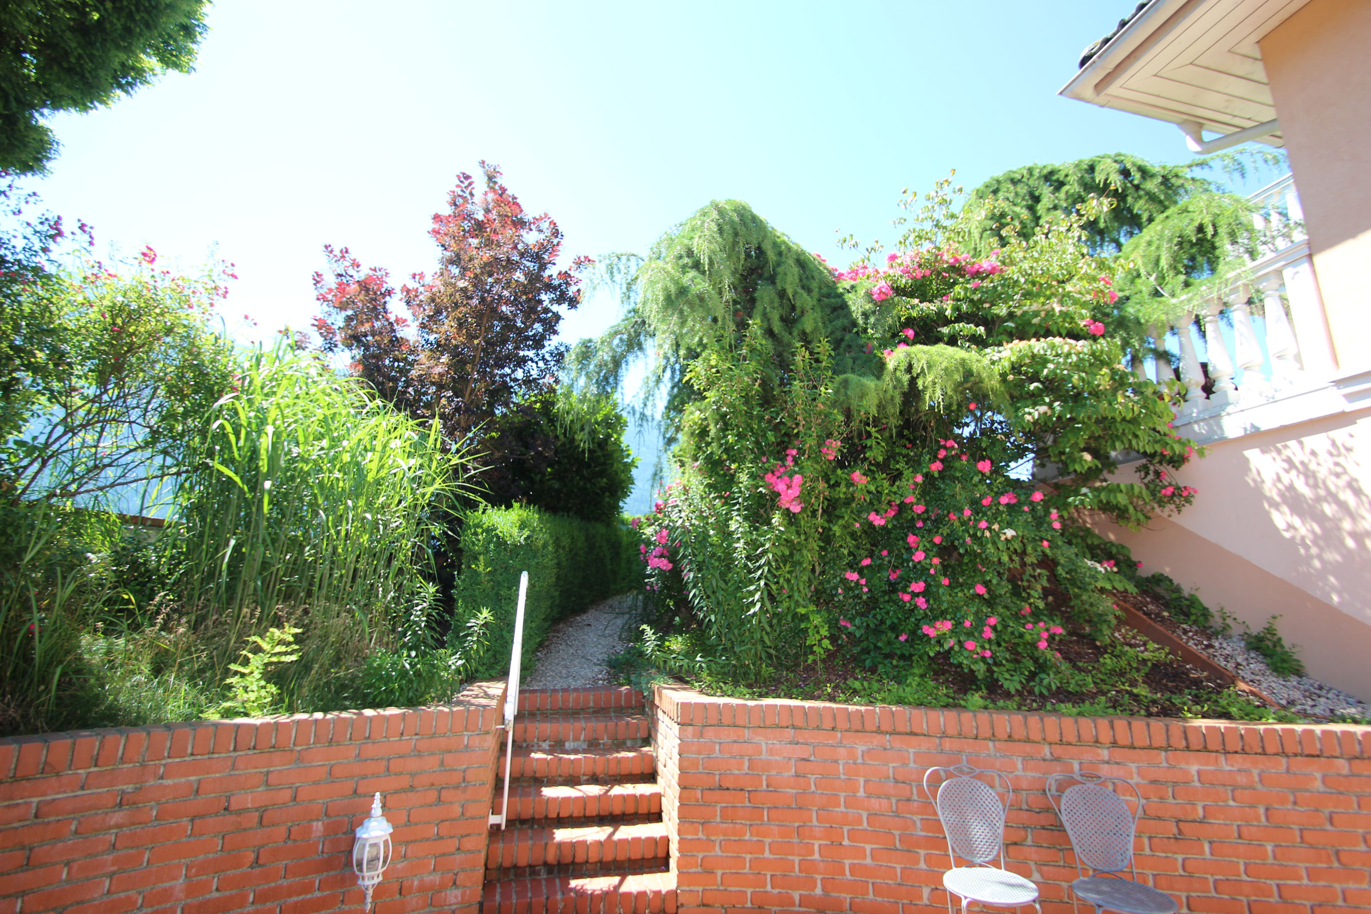
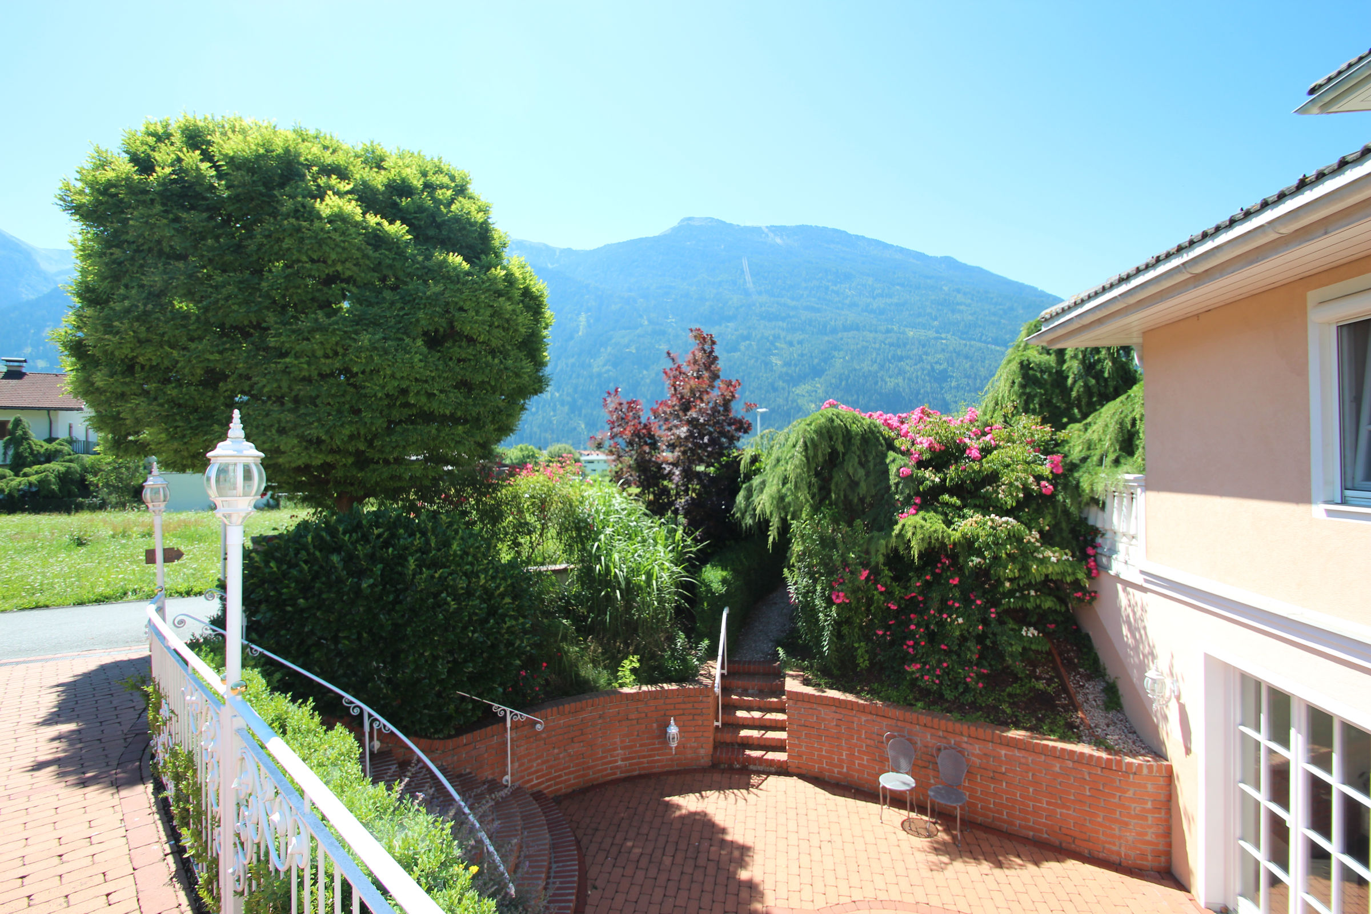
Located on the lower level, the reception and the owner's office are visually and acoustically separated from the vacation home via a private entrance on the east side of the property. To ensure your complete privacy, these offices will remain unstaffed during your stay. There are fantastic views of the garden in the lover level from the driveway and the kitchen.